Request a consultation
No plans needed. Talk through your space and possibilities with our team.
Request a consultation
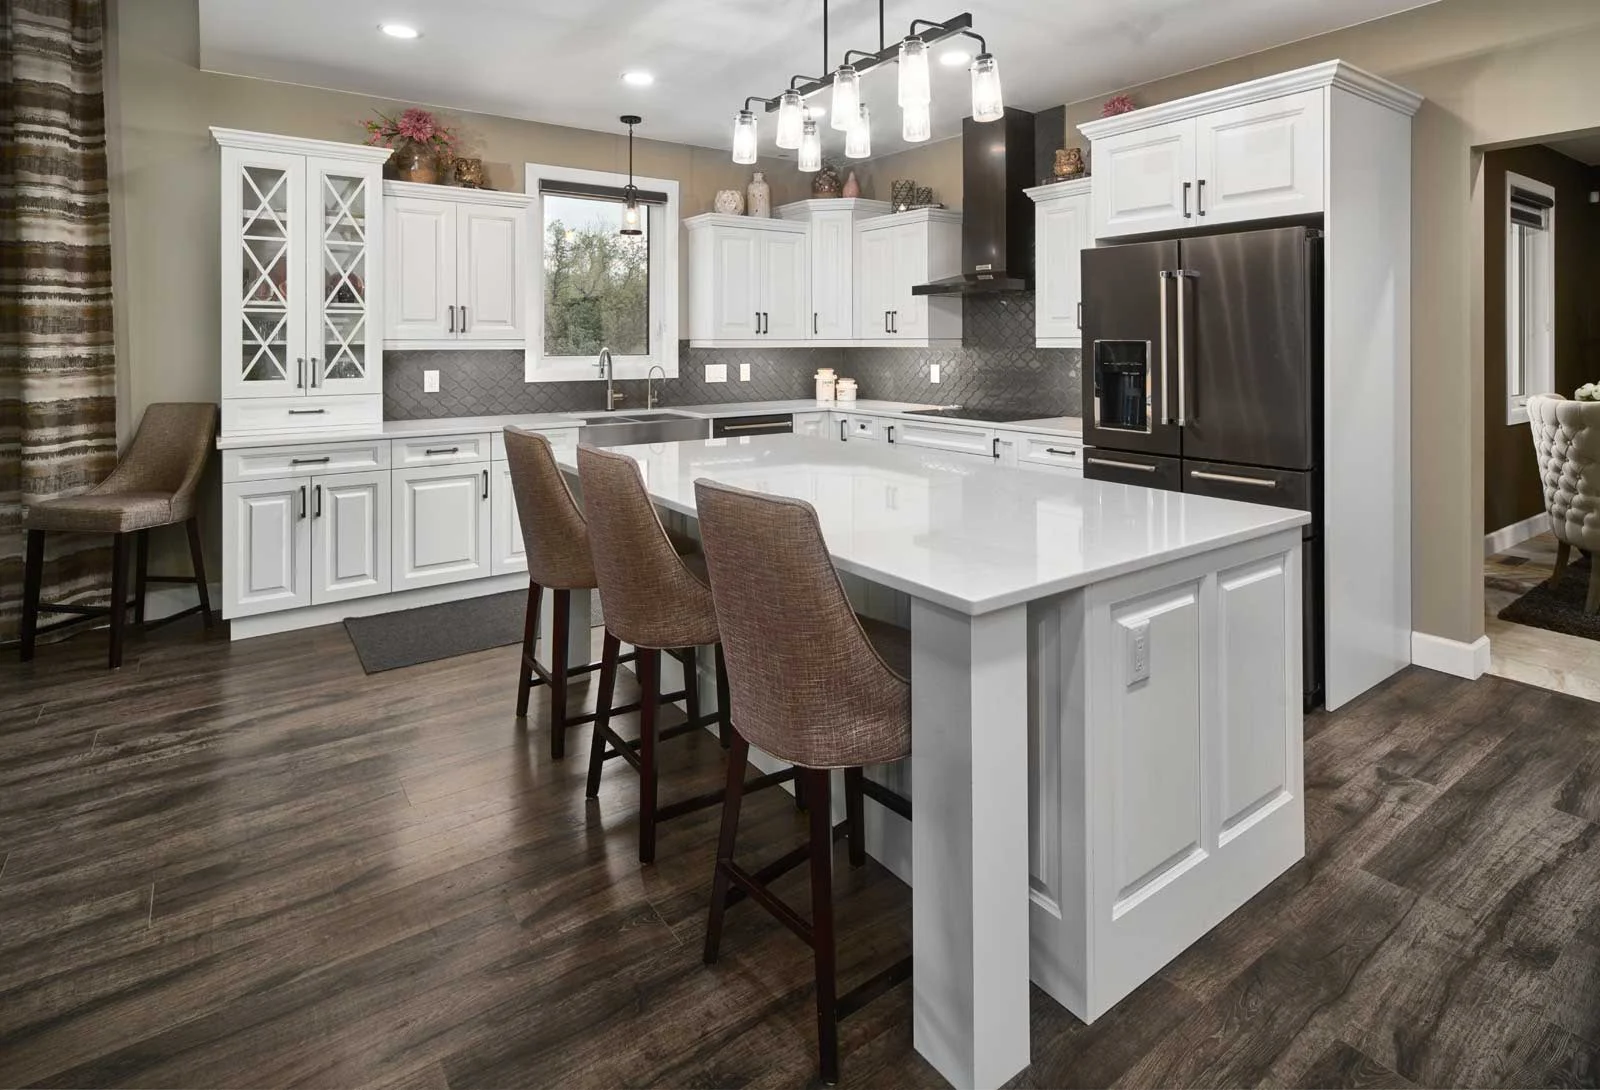
Cabinetry & countertops · Brandon + Westman
Kitchens, bathrooms and hardworking spaces,
planned around the way you live.
Kitchen Design Studio
Explore layouts, cabinet doors and finishes, then bring your selections to a design consultation.
A starting point for ideas. Final layouts and product pairings are confirmed with our team.
Thoughtful cabinetry for the whole home
Start with how you use the room. Then bring the layout, materials and finishes together.
Space to cook. Room to gather. Storage that makes the everyday easier.
Explore options02A calmer morning starts with a place for the things you use every day.
Explore options03Make entertaining, making coffee and winding down feel effortless.
Explore options04Give hardworking rooms the same thought as the rest of your home.
Explore optionsA kitchen by The Cabinet Company
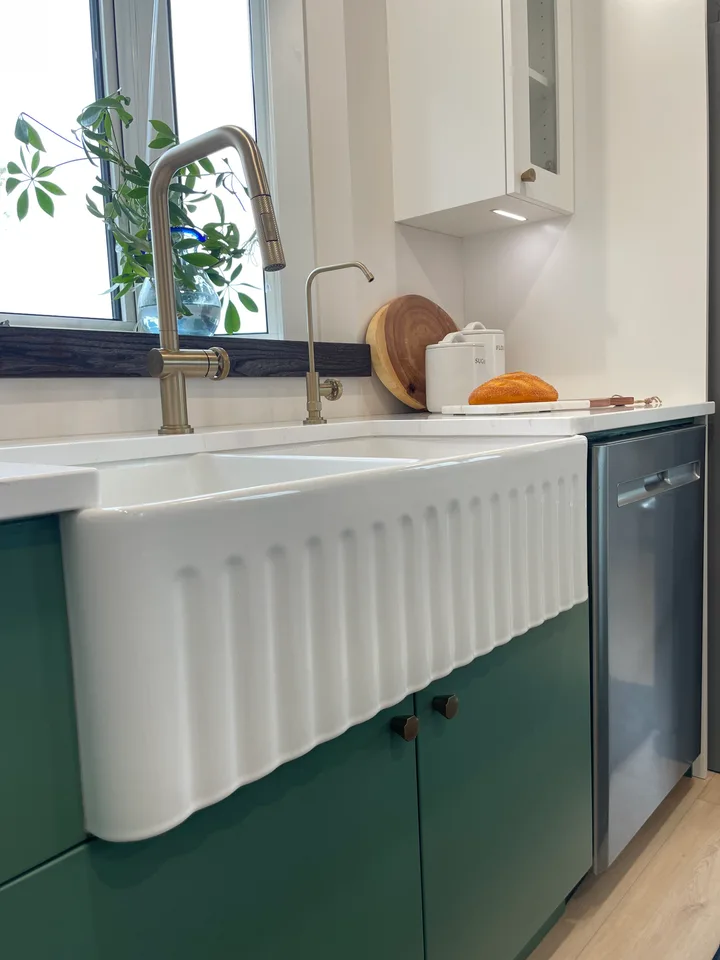
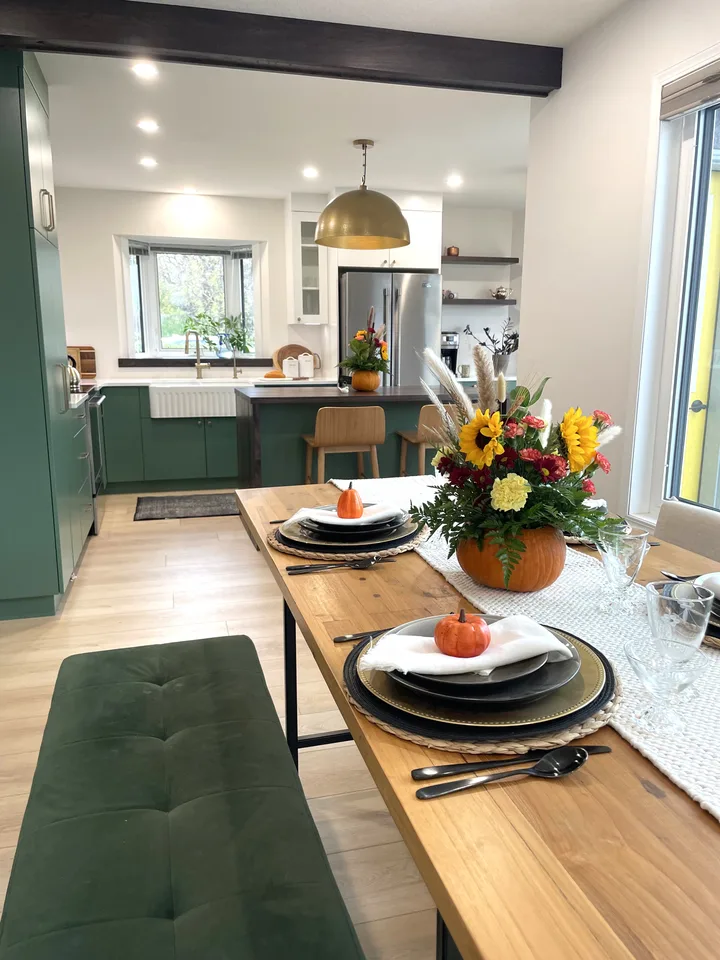
Green cabinet fronts, white upper cabinets and a dark wood-grain island come together in this kitchen. Take a closer look at the sink, hardware and connection to the dining area.
Explore all six photos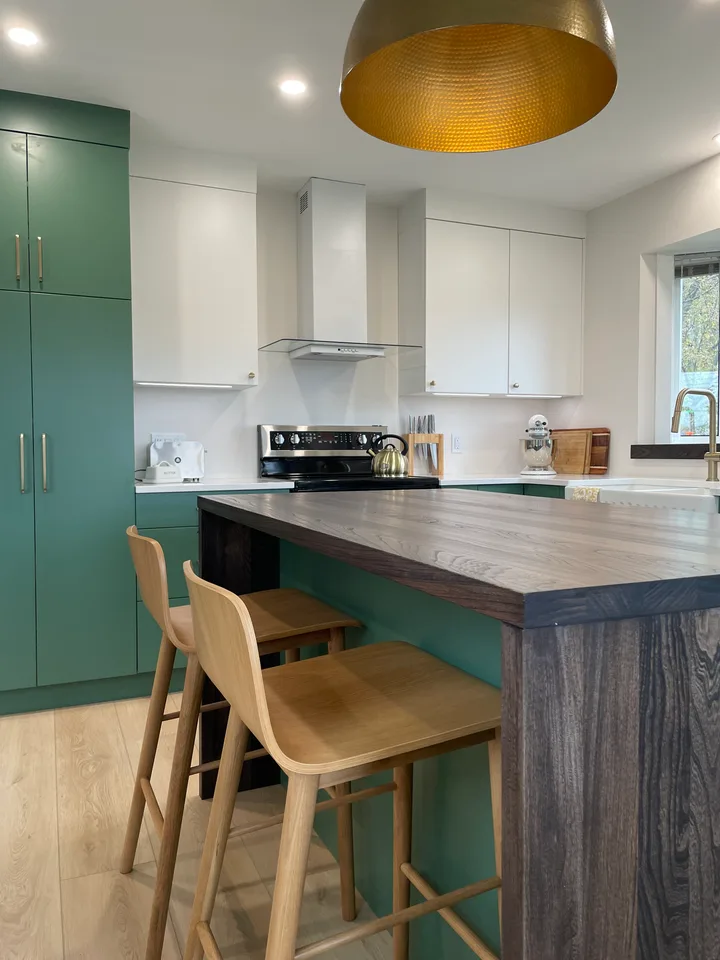
From our existing portfolio
Explore a few different directions. Save the rooms you like and bring them into your consultation.
No saved rooms yet. Select a heart on a project to keep it here.
Inspiration is a starting point. Your layout should be built around your home.
View portfolioDecor + Zonavita · Design inspiration
Explore colour, texture and cabinetry in real homes. Select a photo for a closer look.
Decor · Kitchen inspiration
Deep blue cabinet fronts, green walls and natural wood create a rich, layered kitchen.
Blue Bohemian Kitchen
Studio M
Zonavita · Kitchen inspiration
White cabinetry and horizontal walnut grain frame a waterfall island in this contemporary kitchen.
Modern Meadow Kitchen
Dealer: The Cabinet Company
Photography from the manufacturers’ collections. Project credits are shown with each room.
Bring your ideas to our teamThe cabinet lines we work with
Explore Decor and Zonavita with our team. Your preferences, room and project scope guide the choice.
Decor door styles
Scroll or use the arrows · Select a door for a closer look
Painted, raised-panel, flat-panel & slab profiles
14 door styles to explore
More door styles are available on the Decor website or in person at our showroom.
Colour pairings to explore
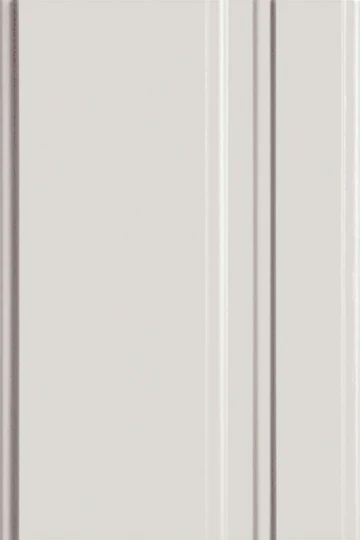
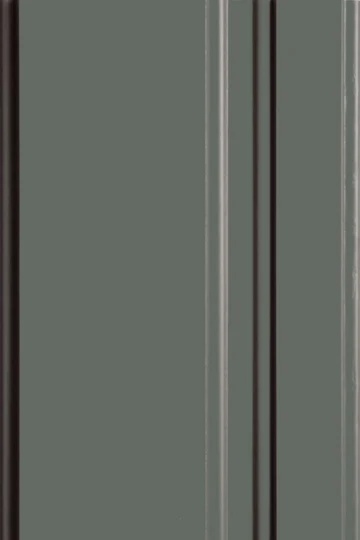
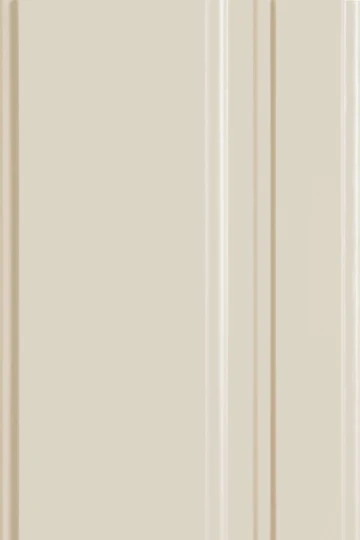

Custom cabinetry
Explore cabinetry for kitchens, bathrooms and specialty rooms, with traditional, transitional and contemporary possibilities.
Zonavita door styles
Scroll or use the arrows · Select a door for a closer look
Slim shaker, slab & framed profiles
6 door styles to explore
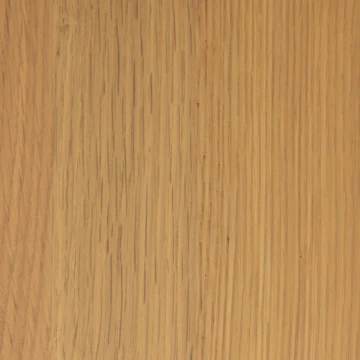
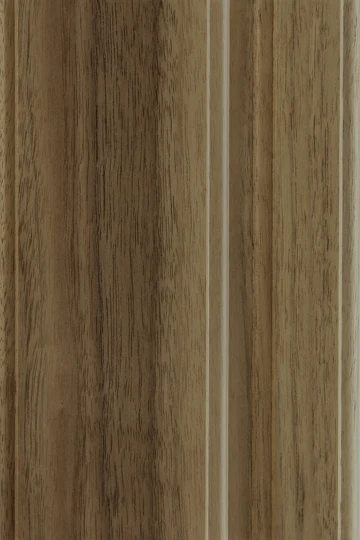
Four textured woodgrain finishes, from light oak to warm walnut.
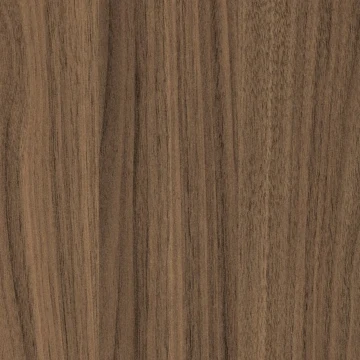



See the colours and feel the texture in person at our showroom.
More door styles are available on the Zonavita website or in person at our showroom.
Colour pairings to explore
Pairings for the wider Zonavita collection. V175 slim-shaker finishes are shown above.

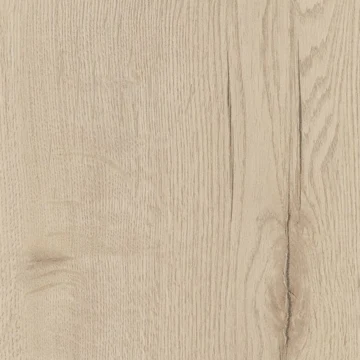




Contemporary cabinetry · Decor family
A European-inspired approach to contemporary cabinetry, adapted for North American homes. Explore clean lines and modern function.
Manufacturer door photos and finish samples. Colour pairings are starting points; confirm the exact door, material and finish combination with our team.
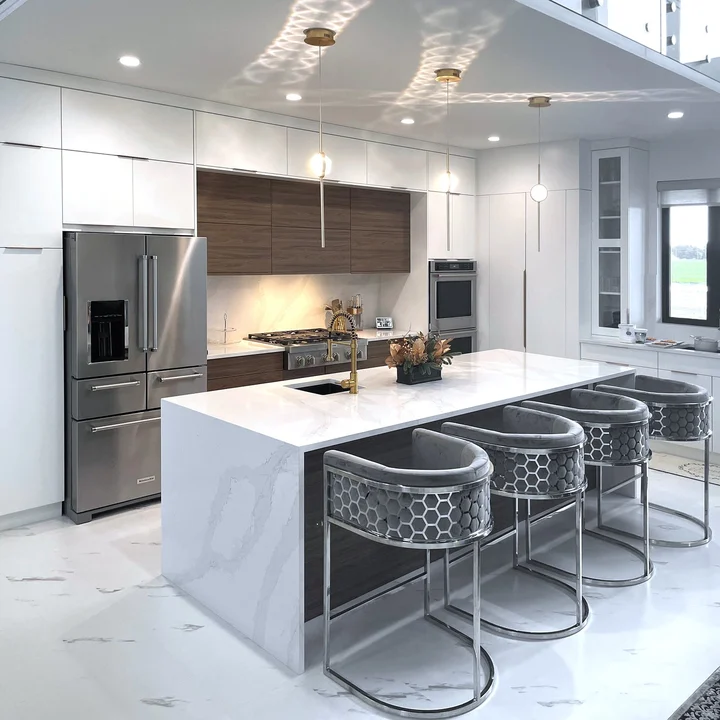 Modern Meadow · Zonavita inspiration
The details you feel every day
Drawers for everyday cookware. Waste storage near prep and cleanup. Pantry space planned around what you actually keep.
Consider appliance doors, comfortable work areas and how people move through the room while someone is cooking.
Balance the look, function and investment. Put the details you use every day ahead of extras you will rarely touch.
A clear path forward
Share your space, location and priorities. Early ideas are welcome; you do not need a finished plan.
Discuss layout, cabinetry, countertops and finishes. See samples in the showroom and narrow the direction.
Review the drawings, pricing, responsibilities and project arrangements before moving ahead.
Confirm ordering and installation arrangements for your project. Timing follows the approved scope and product availability.
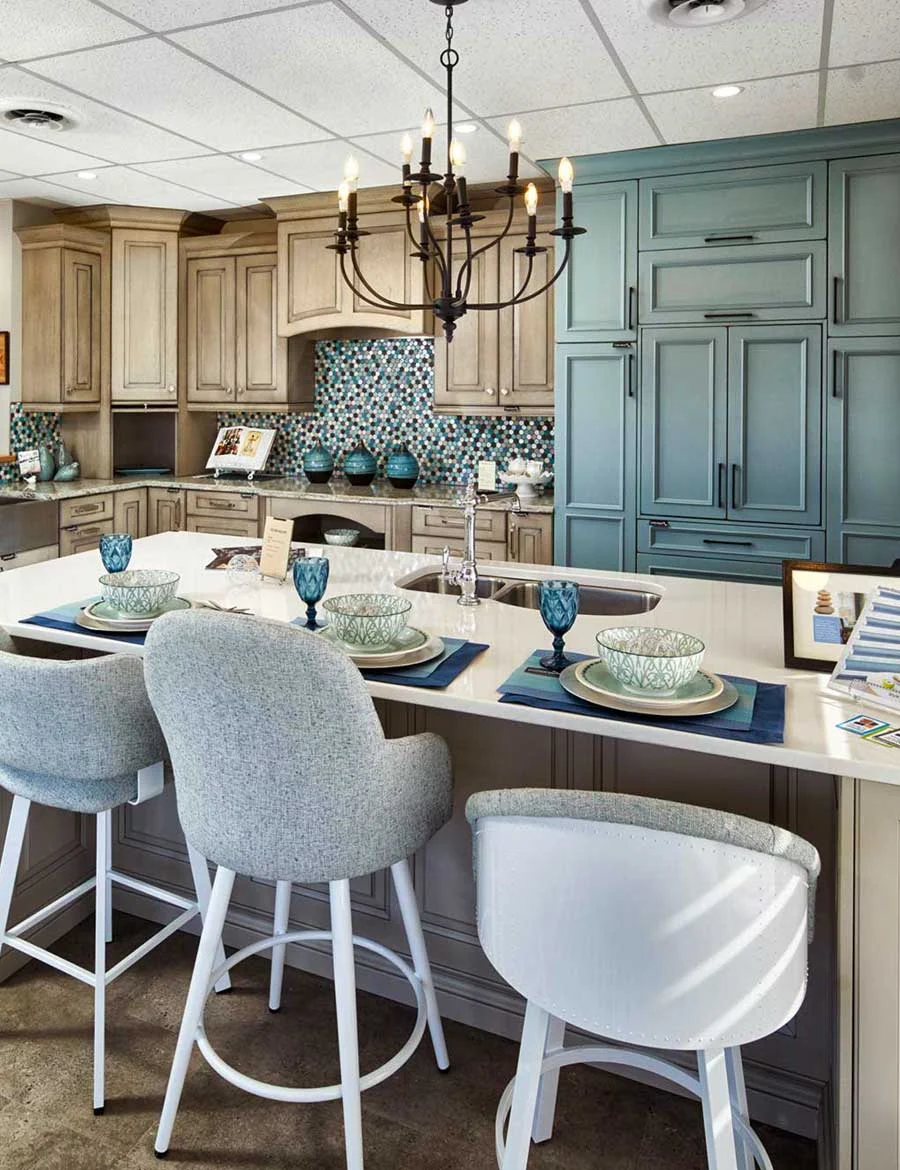
Local showroom · Brandon, Manitoba
Colours, textures and proportions make more sense in person. Visit our showroom to explore options and talk through your project.
Unit 1, 761 18th StreetMonday–Friday · 9 a.m.–5 p.m.
Saturday & evenings · by appointment
Before you get started
No. Tell us a little about the room, where it is and what you want to improve. Our team will get in touch. Final dimensions need to be confirmed for the actual project.
Yes. We discuss bathroom vanities, bars, beverage centres, laundry rooms, storage and countertop projects, as well as kitchens and pantries.
That depends on the room, cabinet quantities, materials, accessories, countertops and installation scope. We use your priorities and any budget guidance to develop an appropriate direction. A website cannot price those details accurately without a project review.
Timing depends on design decisions, approvals, product availability, manufacturing and installation arrangements. Share your target date early so our team can discuss what is realistic.
We can discuss both lines and help you compare the appropriate options. Visit our cabinet-lines page, explore the official manufacturer galleries and see physical samples with our team.
We serve Brandon and the Westman area. Include your town when you contact us so we can confirm the arrangements for your location.
From ideas to a clear next step